
7 RUE DE NANTES Office for sale - Paris 75019
Price
9 500 000 €
Net seller
1245 sqm
divisible from 178 sqm
Availability :
Immediate
Ref : 27091-v
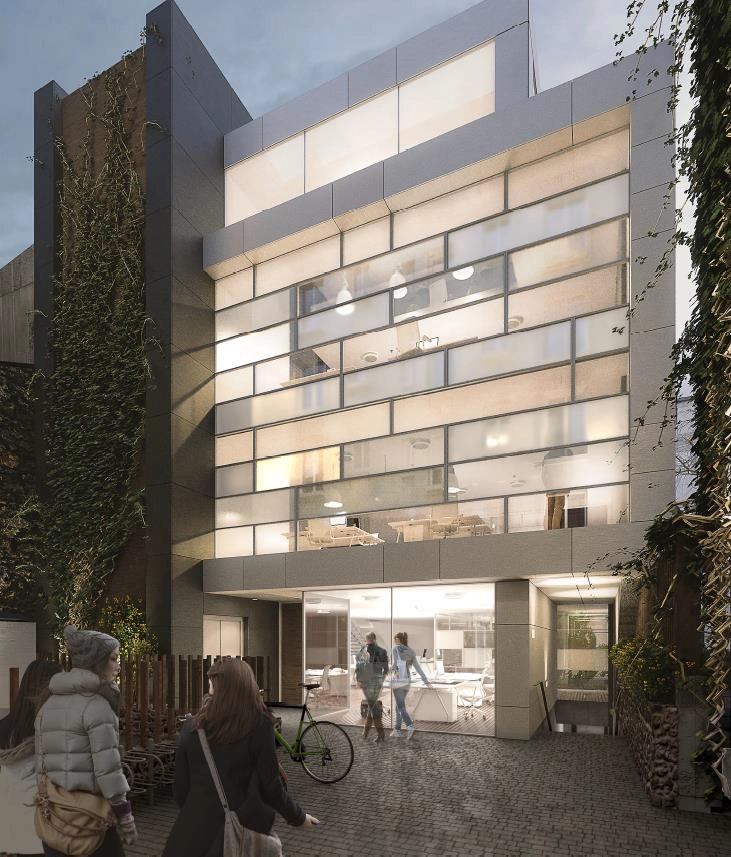
A building constructed on a 569 m² lot in the heart of the block at 7 rue de Nantes in Paris’s 19th arrondissement, located very close to the Canal de l’Ourcq and the Parc de la Villette.
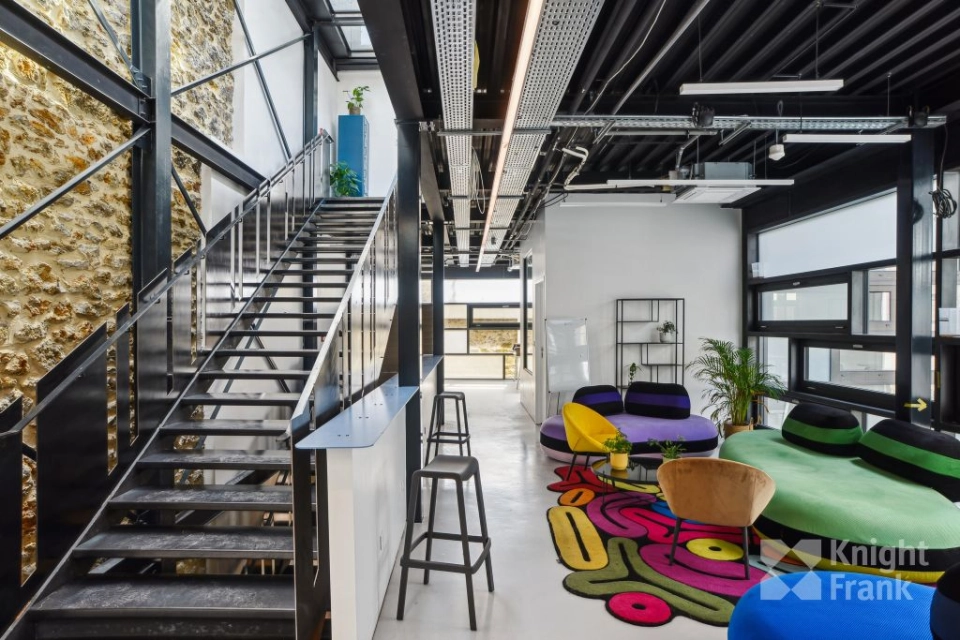
The project, which will span 1,250 m² across 6 levels (basement, garden level, ground floor, first floor, second floor, and mezzanine) will include numerous amenities for users (a lounge with a fully equipped kitchen and dining area, a gym, a sauna, a 200 m² terrace/garden, a 90 m² conference room/amphitheater seating 100 people, and a 100 m² film studio on the first floor) as well as several outdoor spaces, including a rooftop. A swimming pool to complement the sauna and wellness area is also under consideration. A large bicycle storage room is planned in the basement, in addition to parking spaces in the building’s courtyard.
Services
- RT 2012-compliant building
- Recreation room with fully equipped kitchen / dining hall
- Gym
- Sauna
- 200-square-meter terrace/garden
- 90 m² conference room/amphitheater seating 100 people
- Lounge and/or coworking space
- 100 m² film studio on the first floor
- Office space allocation: approximately 1 person per 10 m²
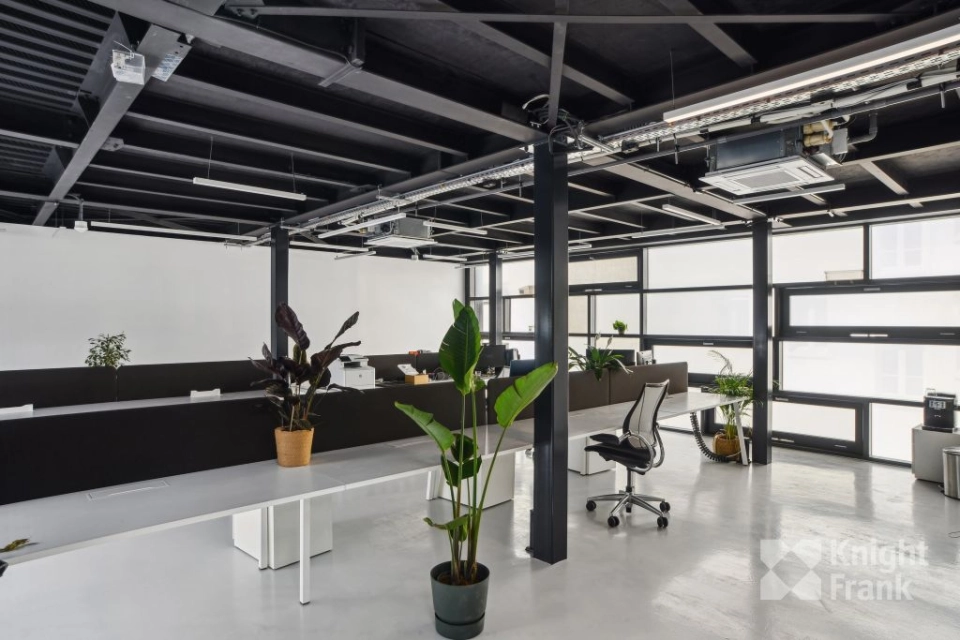
- Ceiling height of over 3 m in the offices
- Reversible air conditioning
- Full-height glass walls
- High-quality materials used, “polished concrete” resin finish in office spaces, greenery in outdoor areas (patio, garden, terraces, and rooftop)
Surface area chart
| Building | Floor | Area | €/sqm | € | Availability |
|---|---|---|---|---|---|
| Price | Price |
Legal and financial terms
Lease : 3, 6, 9, 10 years
Tax regime : Value Added Tax
Office tax : 24 € /sqm/year
Rent indexation : Rent indexed to the ILAT index
Security deposit : 3 months' rent, excluding taxes and utilities
Fees : 15% of the annual rent (excluding tax and utilities) at the lessee's expense
Energy Performance Certificate (EPC)
In progress